

Listing Courtesy of: MLS PIN / Listed By: David Ferrini, Coldwell Banker Realty
17 Clara Rd Framingham, MA 01701
Active (1 Days)
$1,150,000 (USD)
OPEN HOUSE TIMES
-
OPENSat, Jul 1812 noon - 2:00 pm
Description
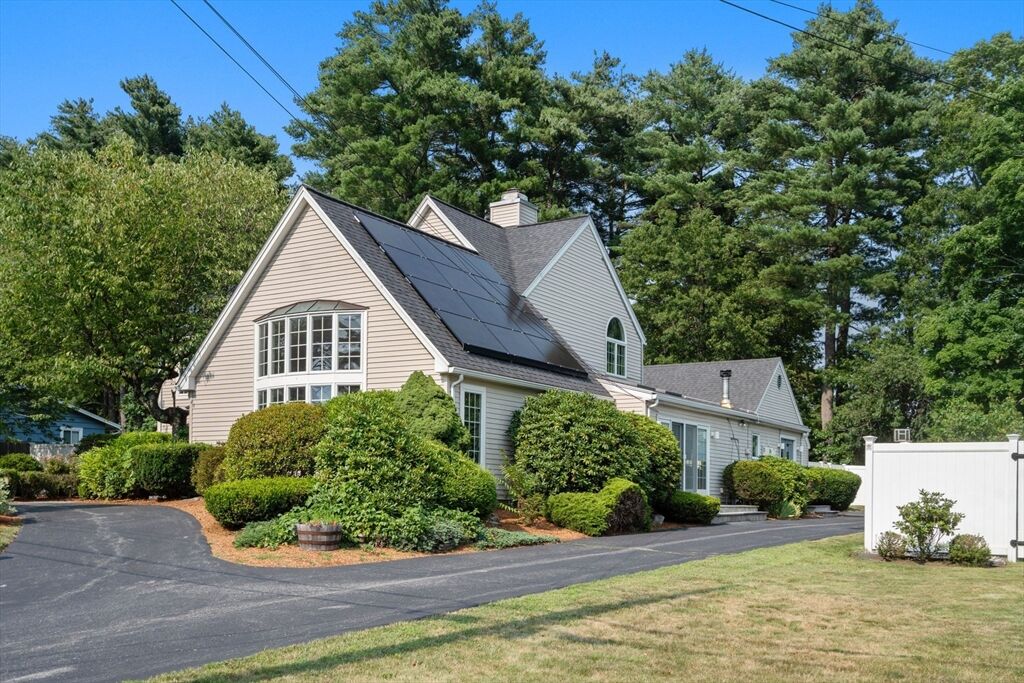
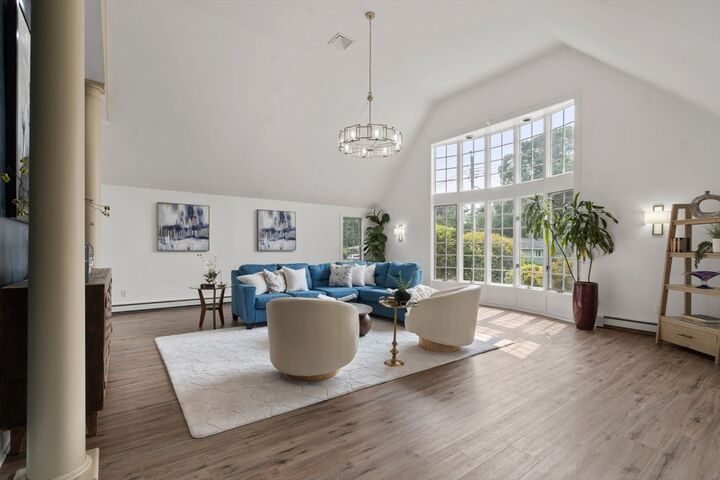
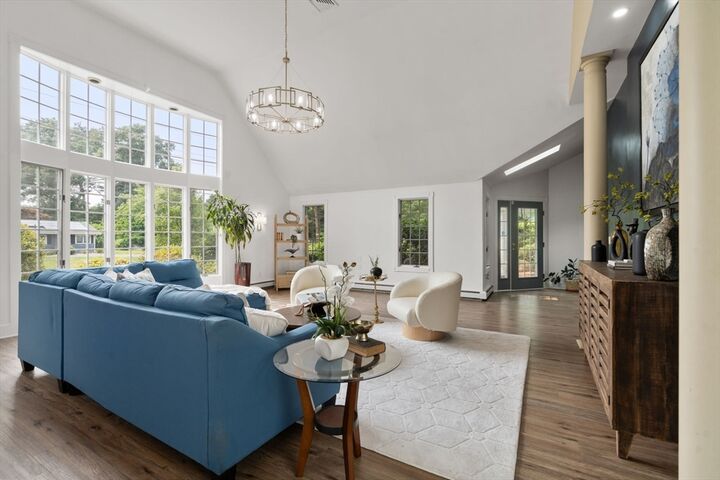
Turn the key and move right in. A magnificent home with an open floor plan and great modern design throughout. Tastefully updated and thoughtfully planned. A crisp white kitchen makes for easy entertaining and daily living; there's a breakfast bar and an adjacent dining area that's flooded with natural light and sliders. There's a center island for prepping or eating. You will find a vaulted family room with oversized windows that welcomes you home. There is a first-floor primary suite that opens out onto the private yard. Upstairs, you will find a spectacular second primary, a walk-in closet, and a spa bath. There are two additional bedrooms and another full bath. The backyard is its own private oasis. All custom stone: fire pit, outdoor entertainer's dream with built-in grill, sink, and burners. A separate pergola and large hot tub complete the feel. There is also a separate entrance home office with direct access to the driveway. You will fall in love with all of the details here
MLS #:
73550391
73550391
Taxes
$9,710(2025)
$9,710(2025)
Lot Size
0.46 acres
0.46 acres
Type
Single-Family Home
Single-Family Home
Year Built
1967
1967
Style
Ranch, Contemporary
Ranch, Contemporary
County
Middlesex County
Middlesex County
Listed By
David Ferrini, Coldwell Banker Realty
Source
MLS PIN
Last checked Jul 16 2026 at 11:02 PM GMT+0000
MLS PIN
Last checked Jul 16 2026 at 11:02 PM GMT+0000
Bathroom Details
Interior Features
- Refrigerator
- Dryer
- Washer
- Dishwasher
- Microwave
- Disposal
- Windows: Insulated Windows
- Gas Water Heater
Lot Information
- Level
Property Features
- Fireplace: 1
- Foundation: Slab
Heating and Cooling
- Oil
- Baseboard
- Central Air
Basement Information
- Slab
Exterior Features
- Roof: Shingle
Utility Information
- Utilities: Water: Public
- Sewer: Public Sewer
Garage
- Attached Garage
Parking
- Off Street
- Paved
- Attached
- Storage
- Garage Door Opener
- Workshop In Garage
- Garage Faces Side
- Total: 6
Living Area
- 3,554 sqft
Location
Estimated Monthly Mortgage Payment
*Based on Fixed Interest Rate withe a 30 year term, principal and interest only
Listing price
Down payment
%
Interest rate
%Mortgage calculator estimates are provided by Coldwell Banker Real Estate LLC and are intended for information use only. Your payments may be higher or lower and all loans are subject to credit approval.
Disclaimer: The property listing data and information, or the Images, set forth herein wereprovided to MLS Property Information Network, Inc. from third party sources, including sellers, lessors, landlords and public records, and were compiled by MLS Property Information Network, Inc. The property listing data and information, and the Images, are for the personal, non commercial use of consumers having a good faith interest in purchasing, leasing or renting listed properties of the type displayed to them and may not be used for any purpose other than to identify prospective properties which such consumers may have a good faith interest in purchasing, leasing or renting. MLS Property Information Network, Inc. and its subscribers disclaim any and all representations and warranties as to the accuracy of the property listing data and information, or as to the accuracy of any of the Images, set forth herein. © 2026 MLS Property Information Network, Inc.. 7/16/26 16:02
